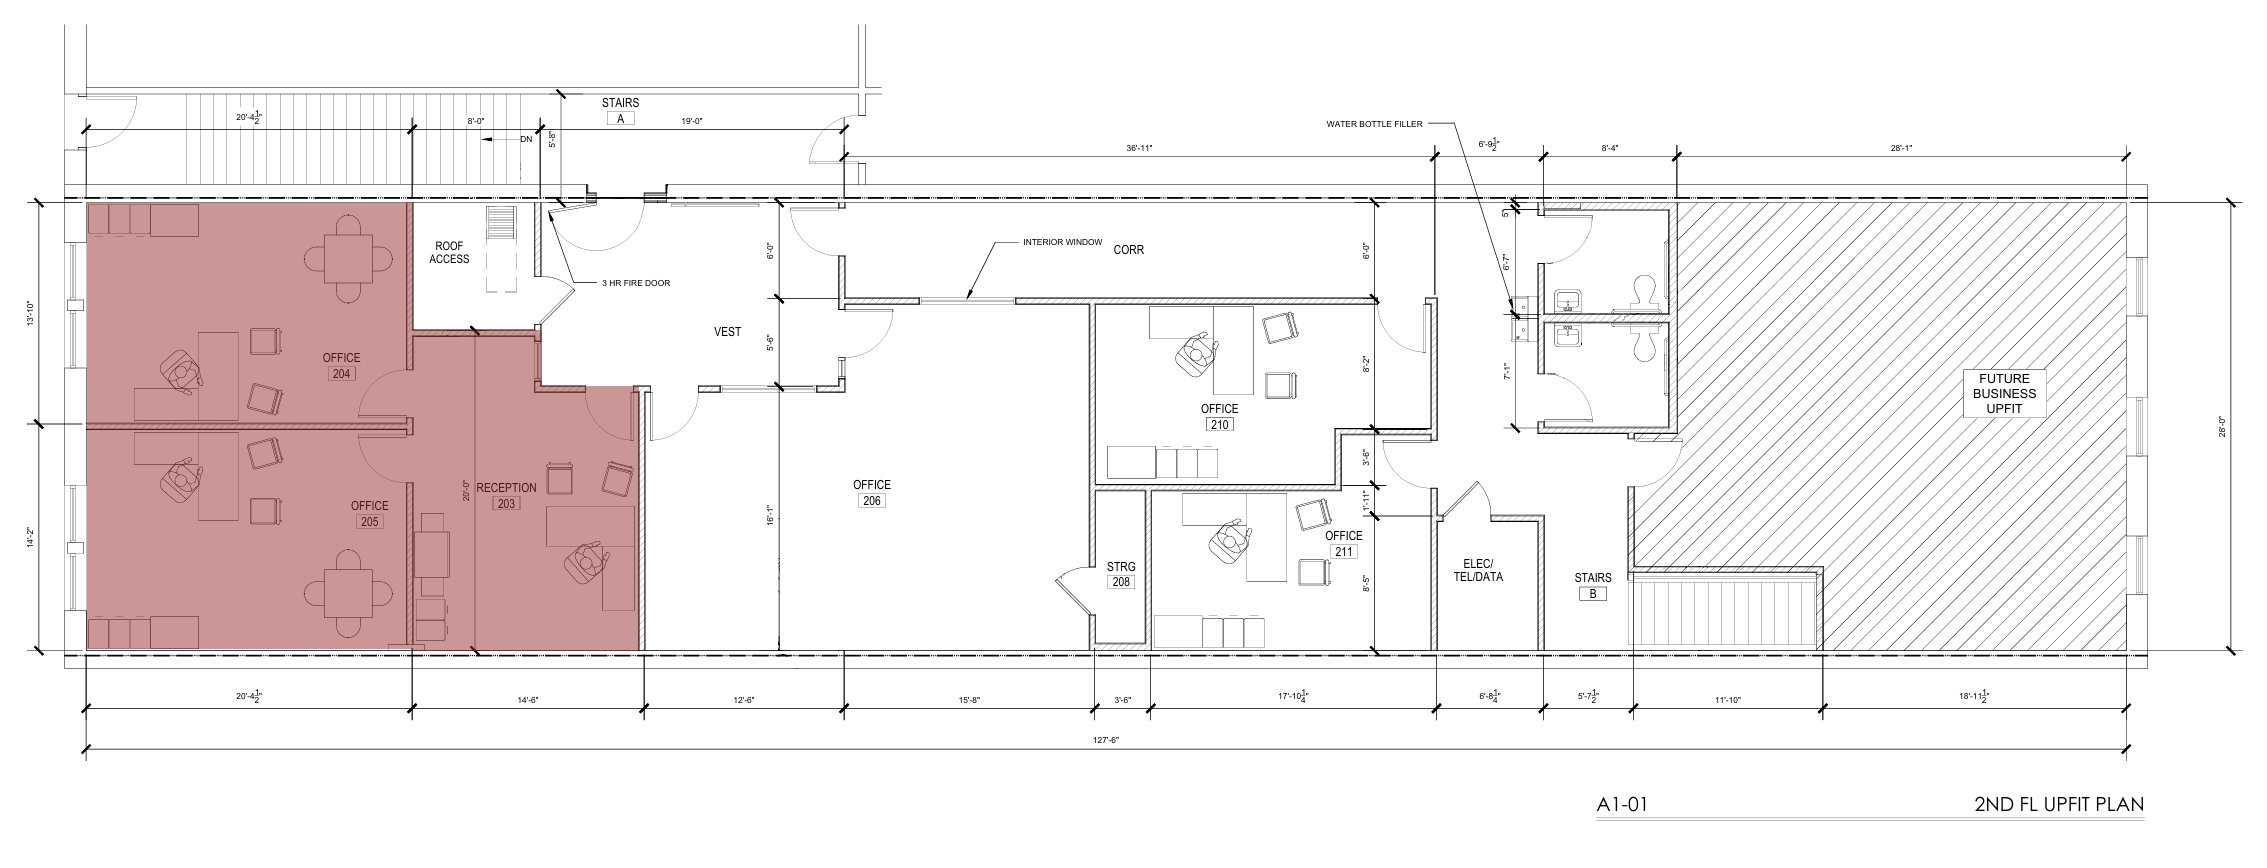
Front Suite – Short Term Office & Hot Desk Space
Rooms 203, 204, 205
The front-facing suite functions as the primary coworking and office area, offering:
- Hot desks for entrepreneurs and remote workers
- Dedicated desks for early-stage startups
- Quiet, professional, client-facing workspace
- Hardwired CAT6 or WiFi (Internet via fiber to building)
- Use of the "Tarheel" bathroom
This suite acts as the entry point for new businesses and flexible workers.
Room 203
- Shared space with a printer, scanner, monitors w/hdmi cable
- Various seating and worktop spaces
- MakerBot Replicator 2 (It's dated, but still checks out)
- It will even have a stapler and other office space essentials
Room 204
- Current furniture arrangement is L shaped desk with 6' round table
- Desk and office chairs
- Shelving units
Room 205
- Large farm table for laying out building plans or game boards
- Additional lower height table is available for additional projects or floor seating
- Side tables and seating